Lot #16 Briarritz / Sales Price: $334,995

Built by: Deer Valley Homebuilders
Share This Home


Floor Plan

Details

ManufacturedLot ModelNew

BEDS: 4     BATHS: 3.00     SQ FT: 2670     W X L: 47′ 0″ x 84′ 0″

SERIAL #:7992
YEAR BUILT:
PRICE: $344,995.00

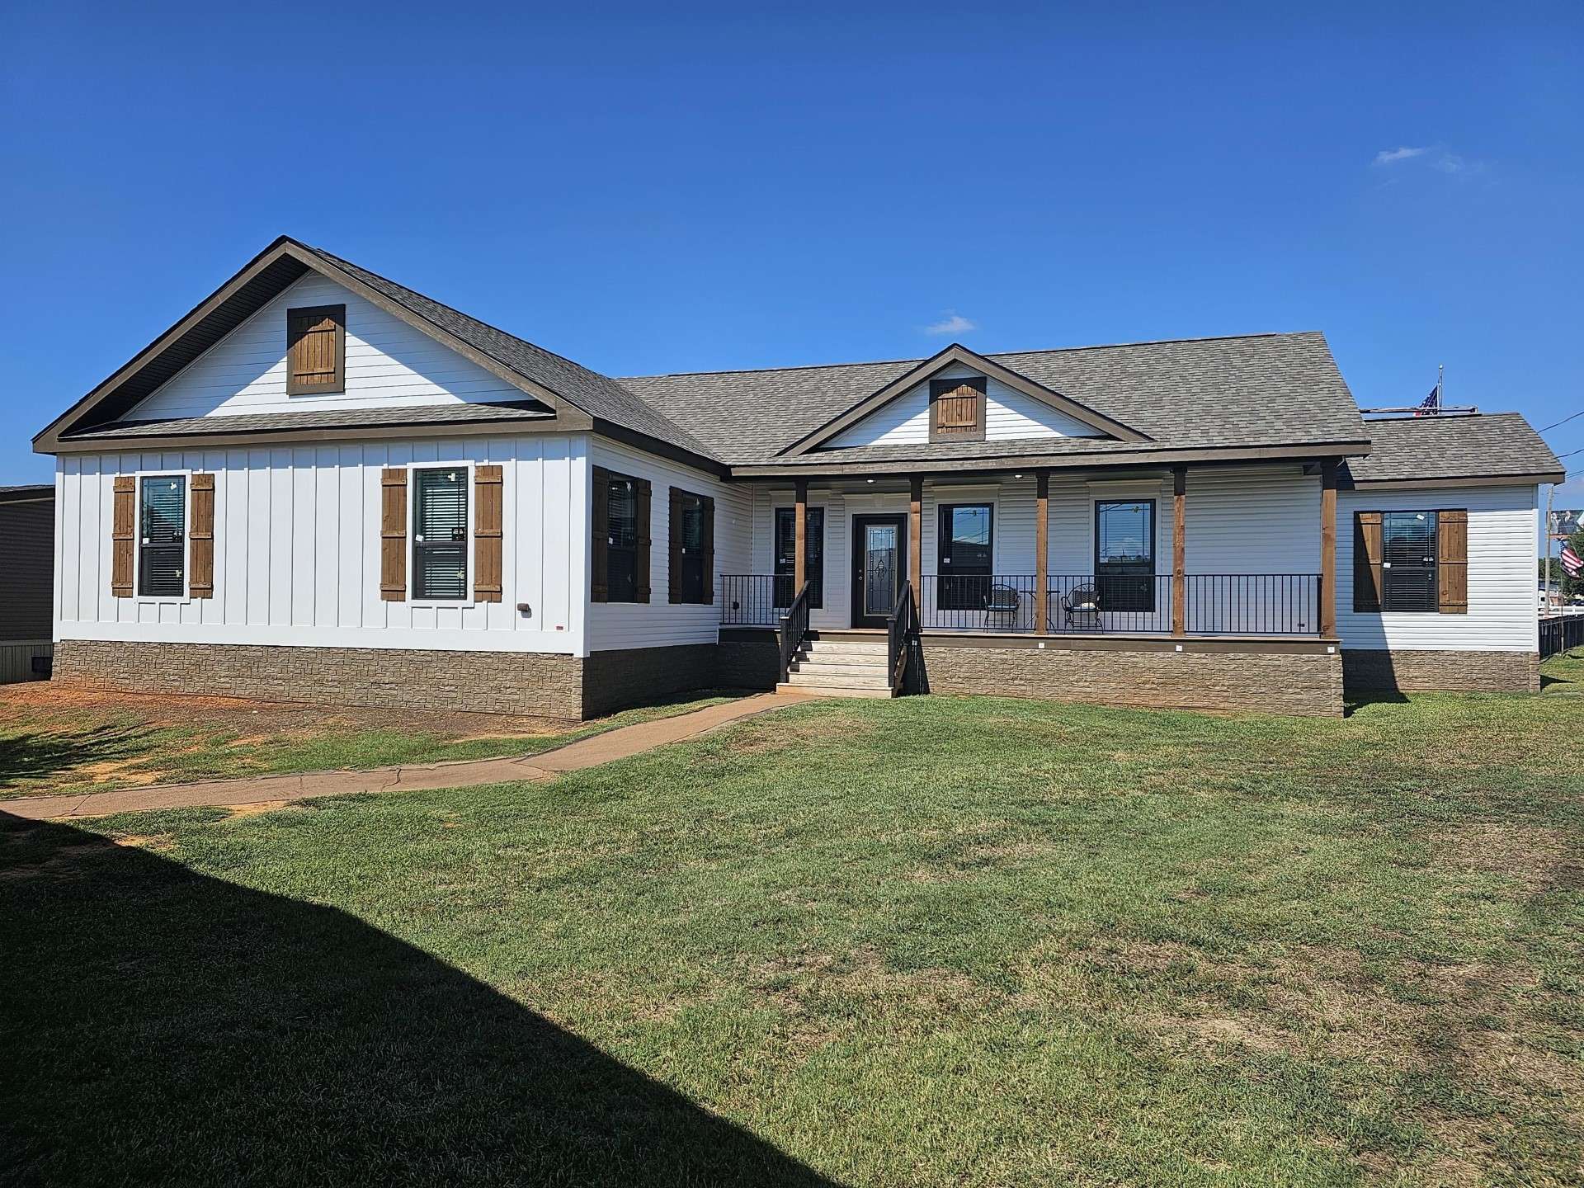
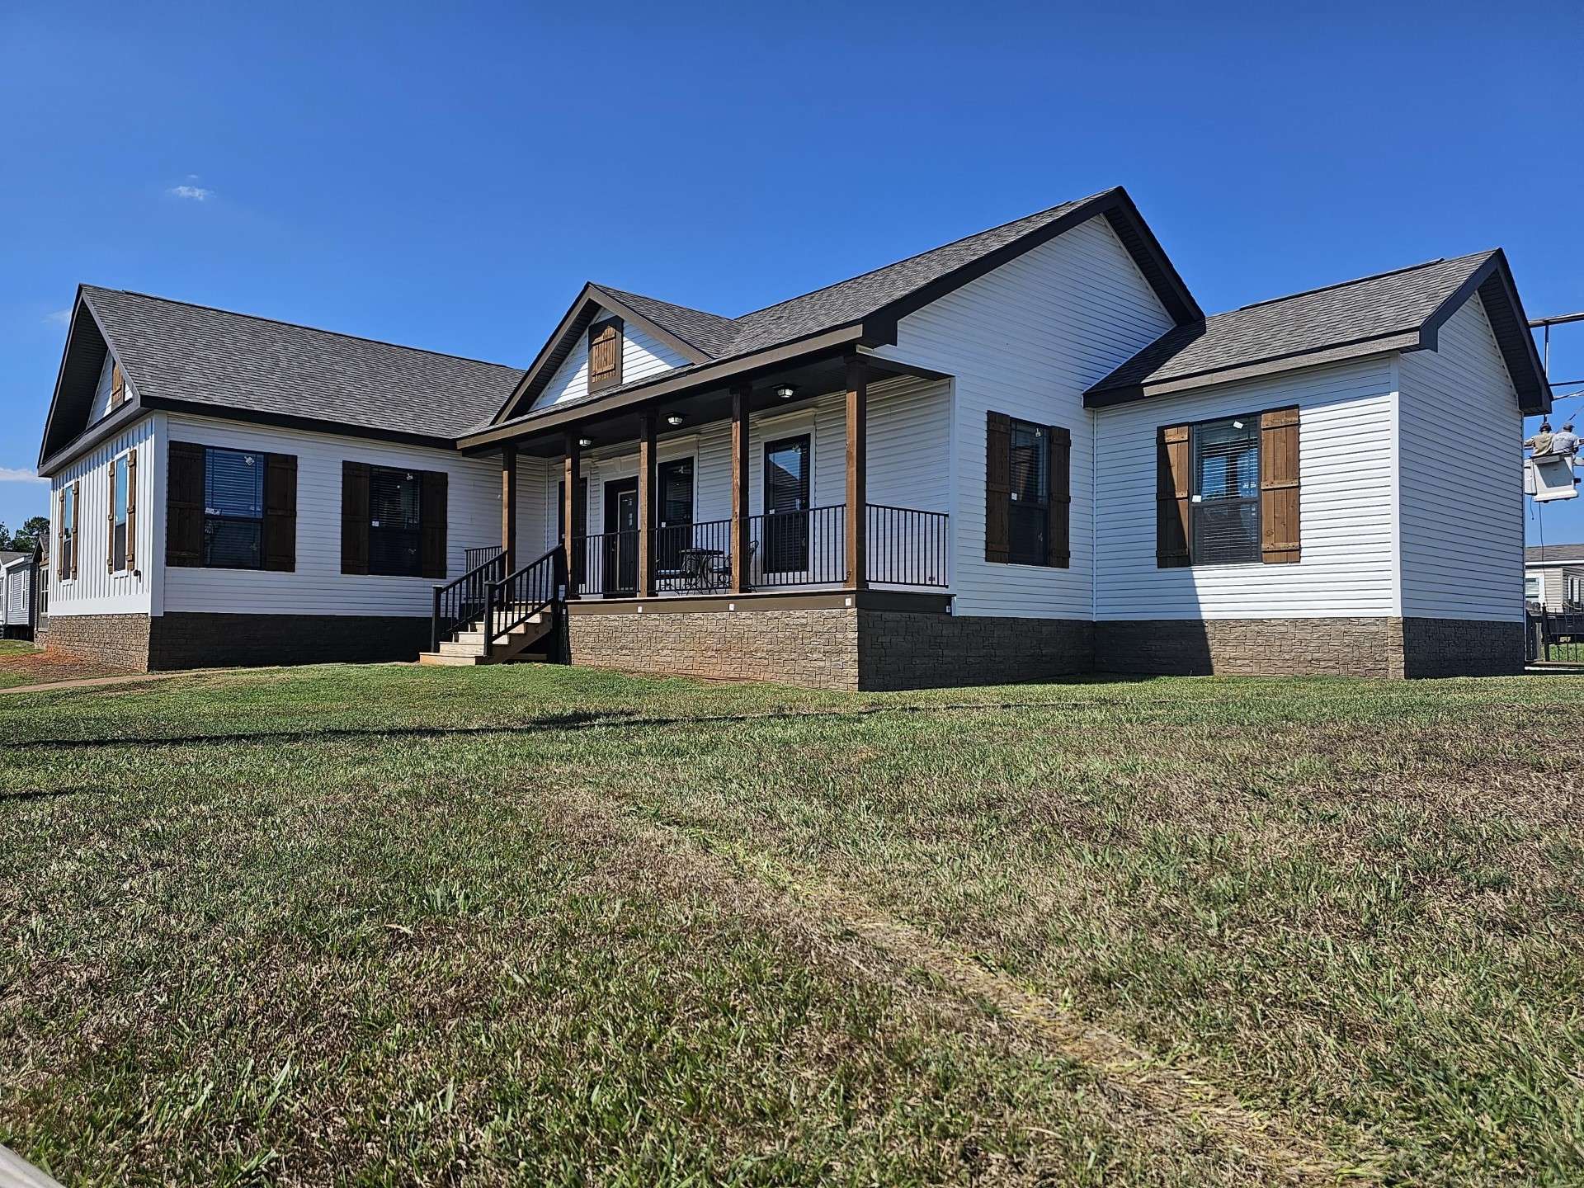















The Briarritz by Deer Valley Homebuilders offers an impressive 2,670 sq. ft. of beautifully designed living space with 4 bedrooms and 3 bathrooms. This expansive floor plan features an open living area, a spacious kitchen with a large center island, abundant cabinetry, and plenty of workspace for everyday living. The private primary suite provides a relaxing retreat with a luxurious ensuite bath and generous walk-in closet, while the additional bedrooms, large utility room, and thoughtful storage throughout make the Briarritz an exceptional home for growing families.

Photos and Virtual Tour are not exact to the in stock Model, some variations in amenities and/or colors are to be expected.

Specifications

Bathroom Countertops: Rolled Ogee edge
Bathroom Flooring: Hand laid 16
Insulation (Ceiling): R30
Exterior Wall On Center: 16
Exterior Wall Studs: 2 X 6
Floor Decking: 23/32
Insulation (Floors): R11
Floor Joists: 2x8 16
Interior Wall Studs: 2 X 4
Insulation (Walls): R19
Front Rear Eaves: 10
Front Door: 36x80 vinyl clad 6 panel steel
Rear Door: 36x80 vinyl clad with deadbolt
Shingles: 20 yr fiberglass/asphalt ( 30 yr architectural on higher pitched roofs
Siding: Vinyl
Window Type: low
Interior Doors: 6 panel mortised with oil rubbed bronze levered handles
Interior Walls: 1/2 sheetrock
Kitchen Cabinetry: KCMA certified
Kitchen Countertops: Rolled Ogee edge
Kitchen Flooring: Hand laid 16
Water Heater: 40 gallon double element electric


Photo Gallery

Home Location

Please note:

All sizes and dimensions are nominal or based on approximate builder measurements. Bear Creek Modular Homes reserves the right to make changes due to any changes in material, color, specifications, and features at any time without notice or obligation.