Lot #8 The Riverway / BLOWOUT PRICE: $149,995

Built by: Clayton Russellville
Share This Home


Floor Plan

Details

ManufacturedLot ModelNewOn Display

BEDS: 4     BATHS: 3.00     SQ FT: 2340     W X L: 32′ 0″ x 82′ 0″

SERIAL #:
YEAR BUILT:
PRICE: $149,995.00

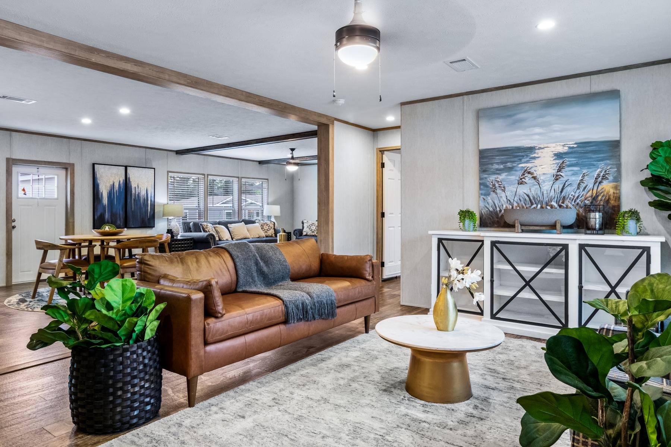
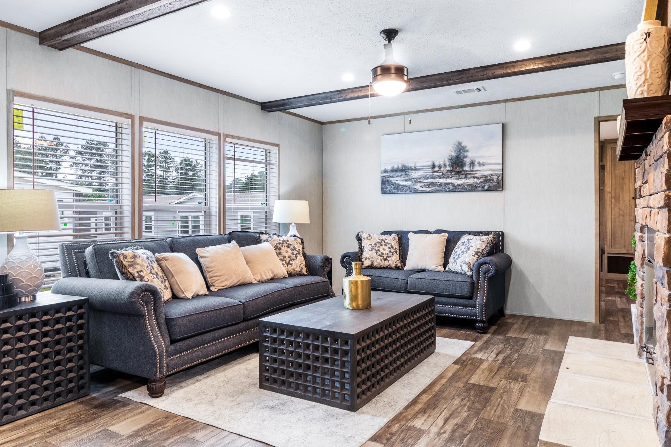
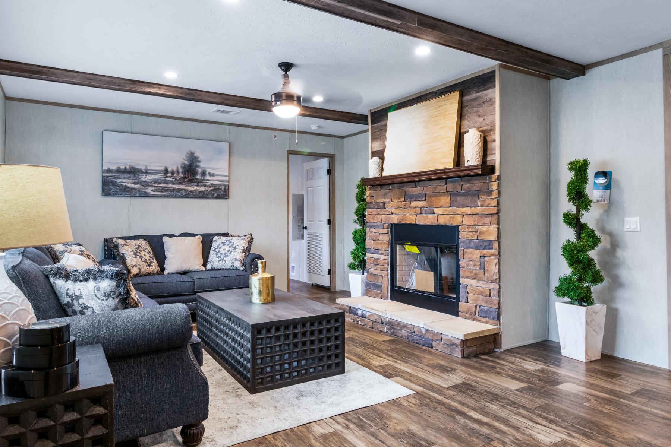
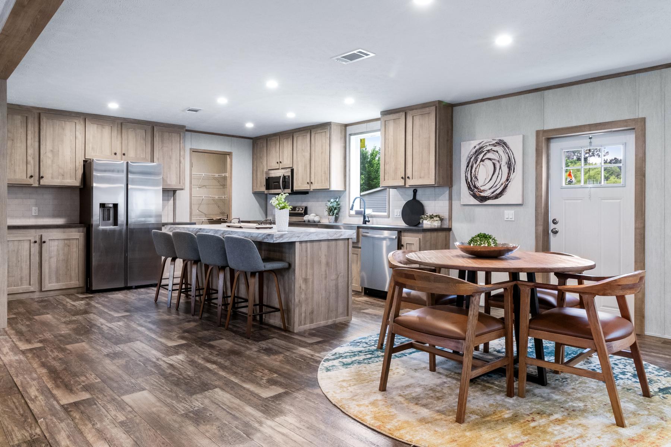
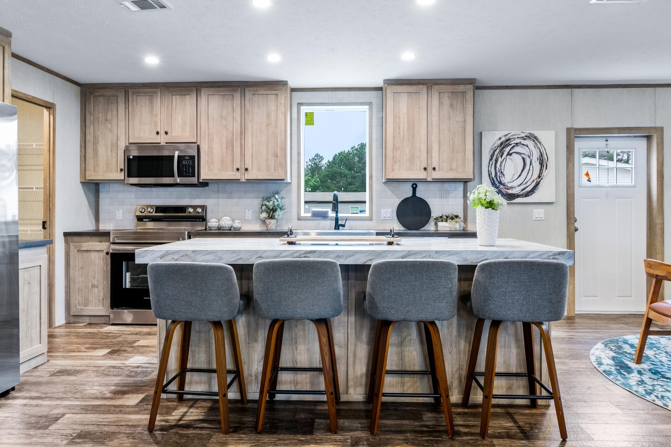
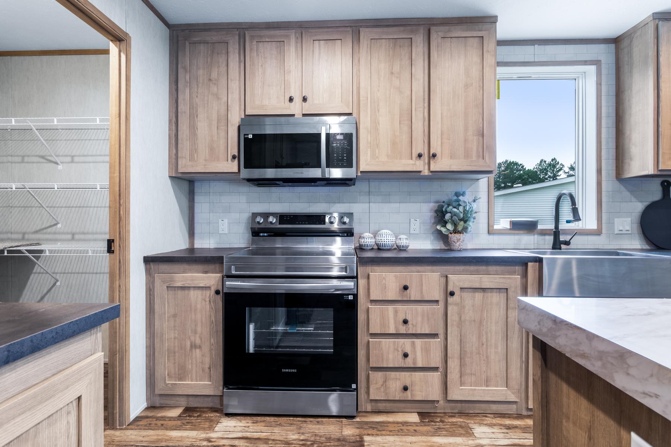
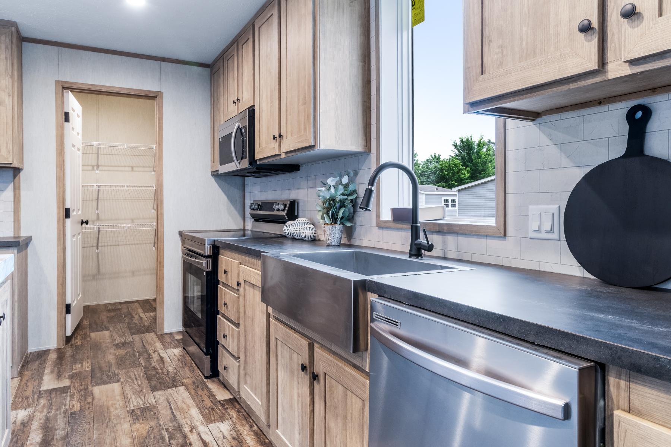
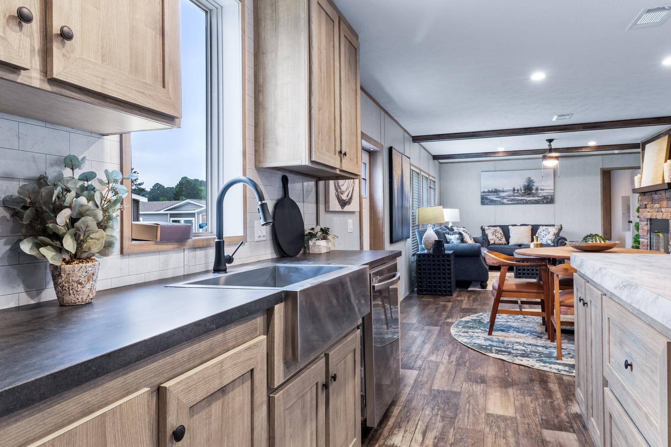
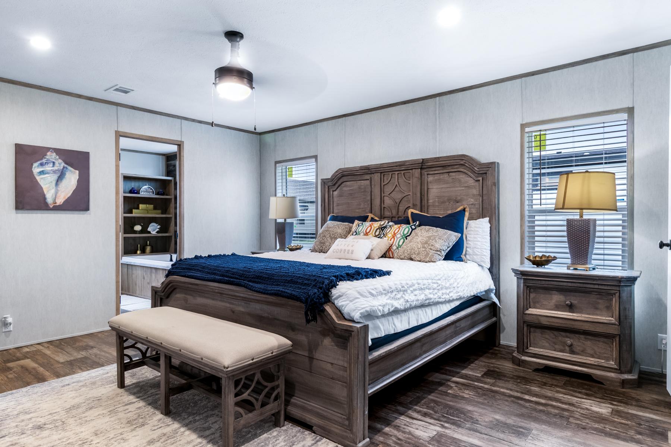
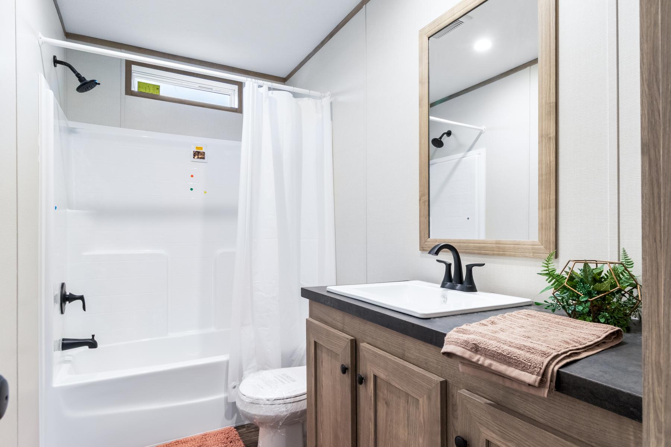
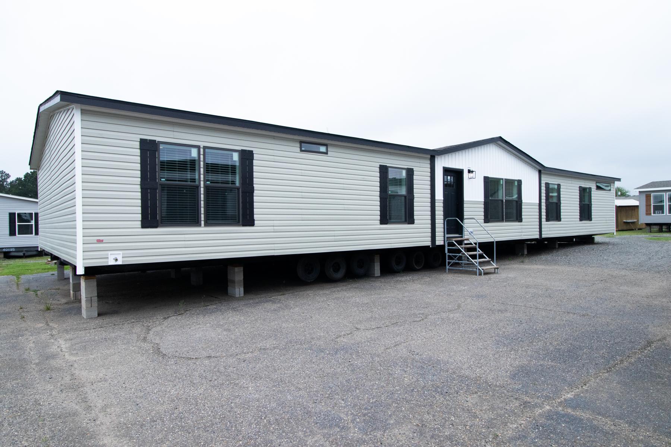
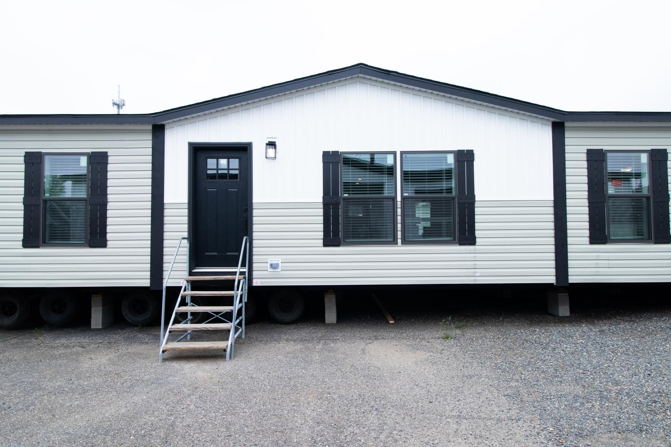

The Riverway by Clayton Homes offers an expansive 2,340 sq. ft. layout with 4 bedrooms and 3 bathrooms, providing plenty of room for families of all sizes. The open living areas create an inviting atmosphere, while the beautiful kitchen features a center island, walk-in pantry, and abundant cabinet space for everyday convenience. A spacious utility room adds functionality, and the private primary suite offers a relaxing retreat with a well-appointed bath. Thoughtful design and generous living space make the Riverway feel right at home.

Photos and Virtual Tour are not exact to the in stock Model, some variations in amenities and/or colors are to be expected.

Specifications

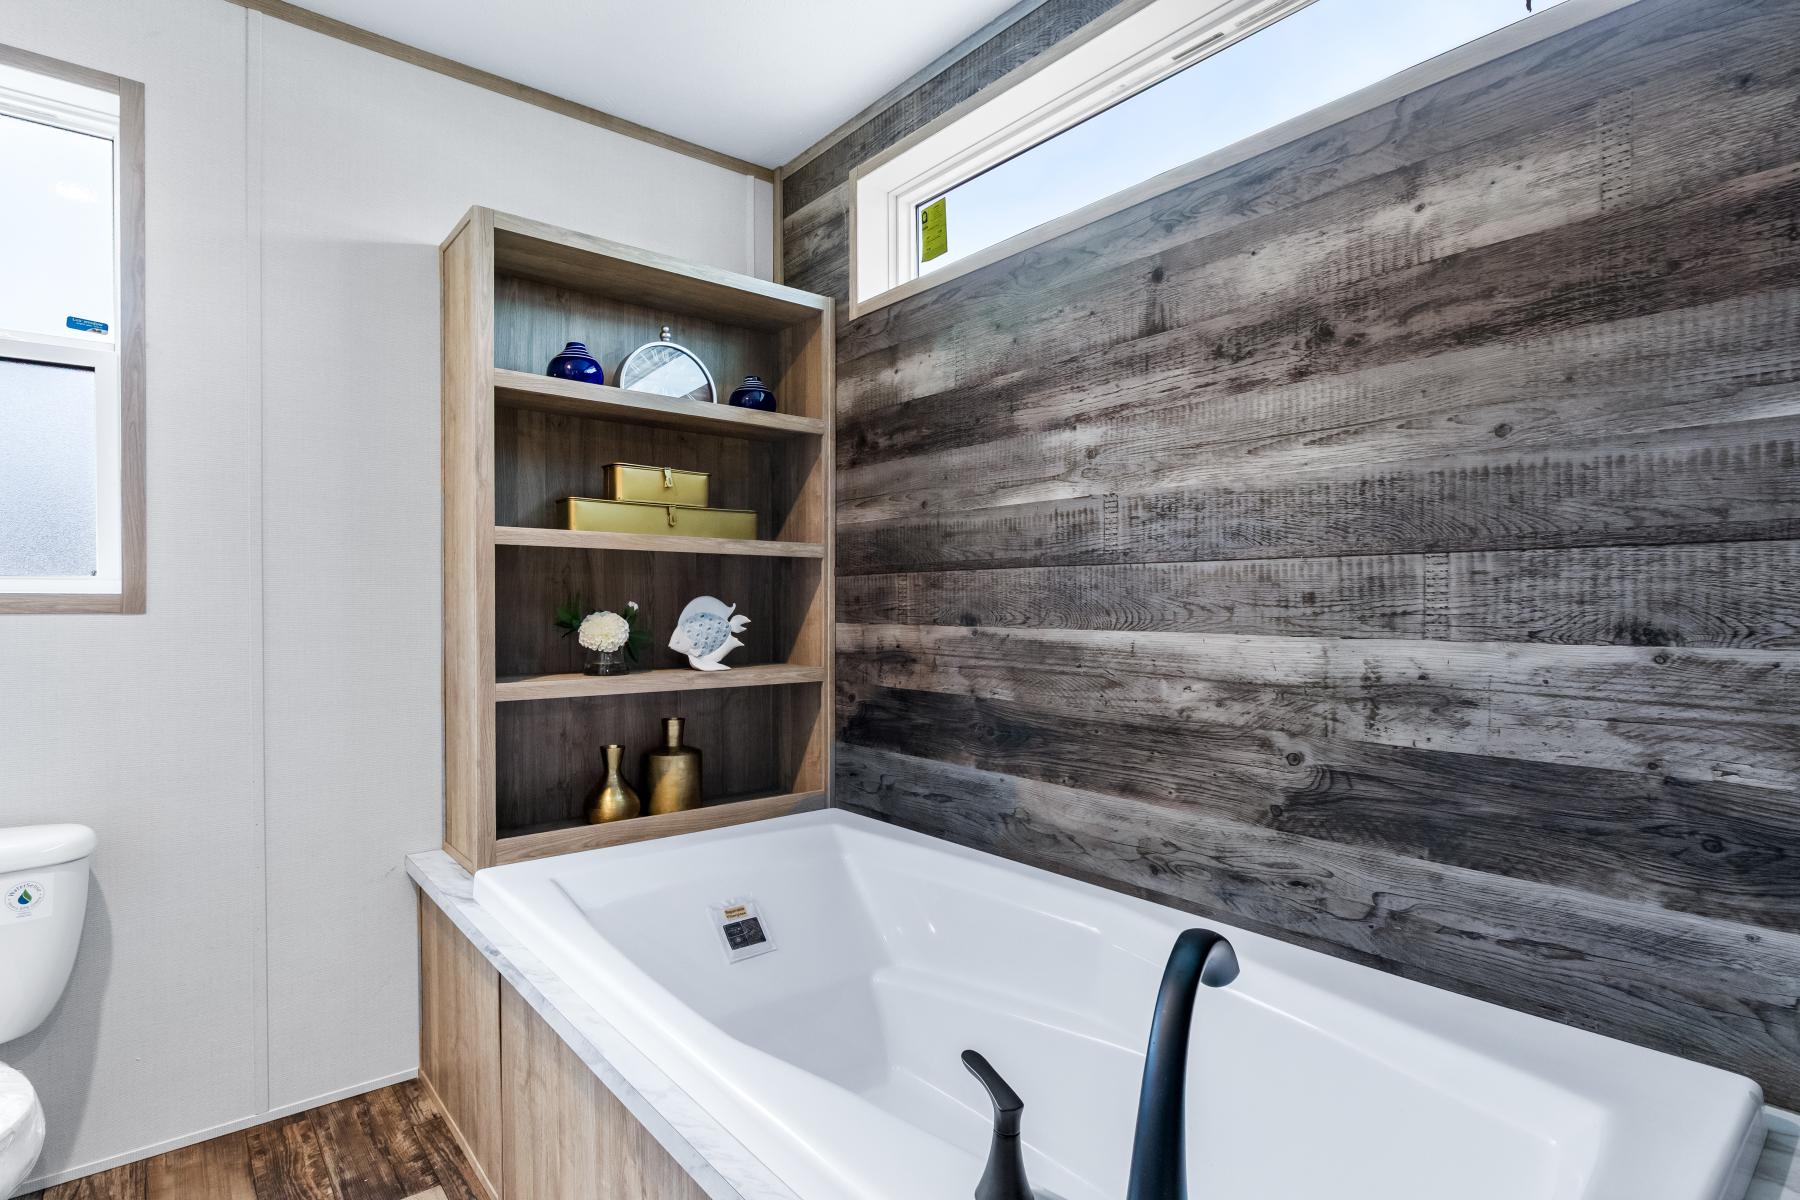
Bathroom Bathtubs: Glamour Bath with Vanityand 72" Island Tub
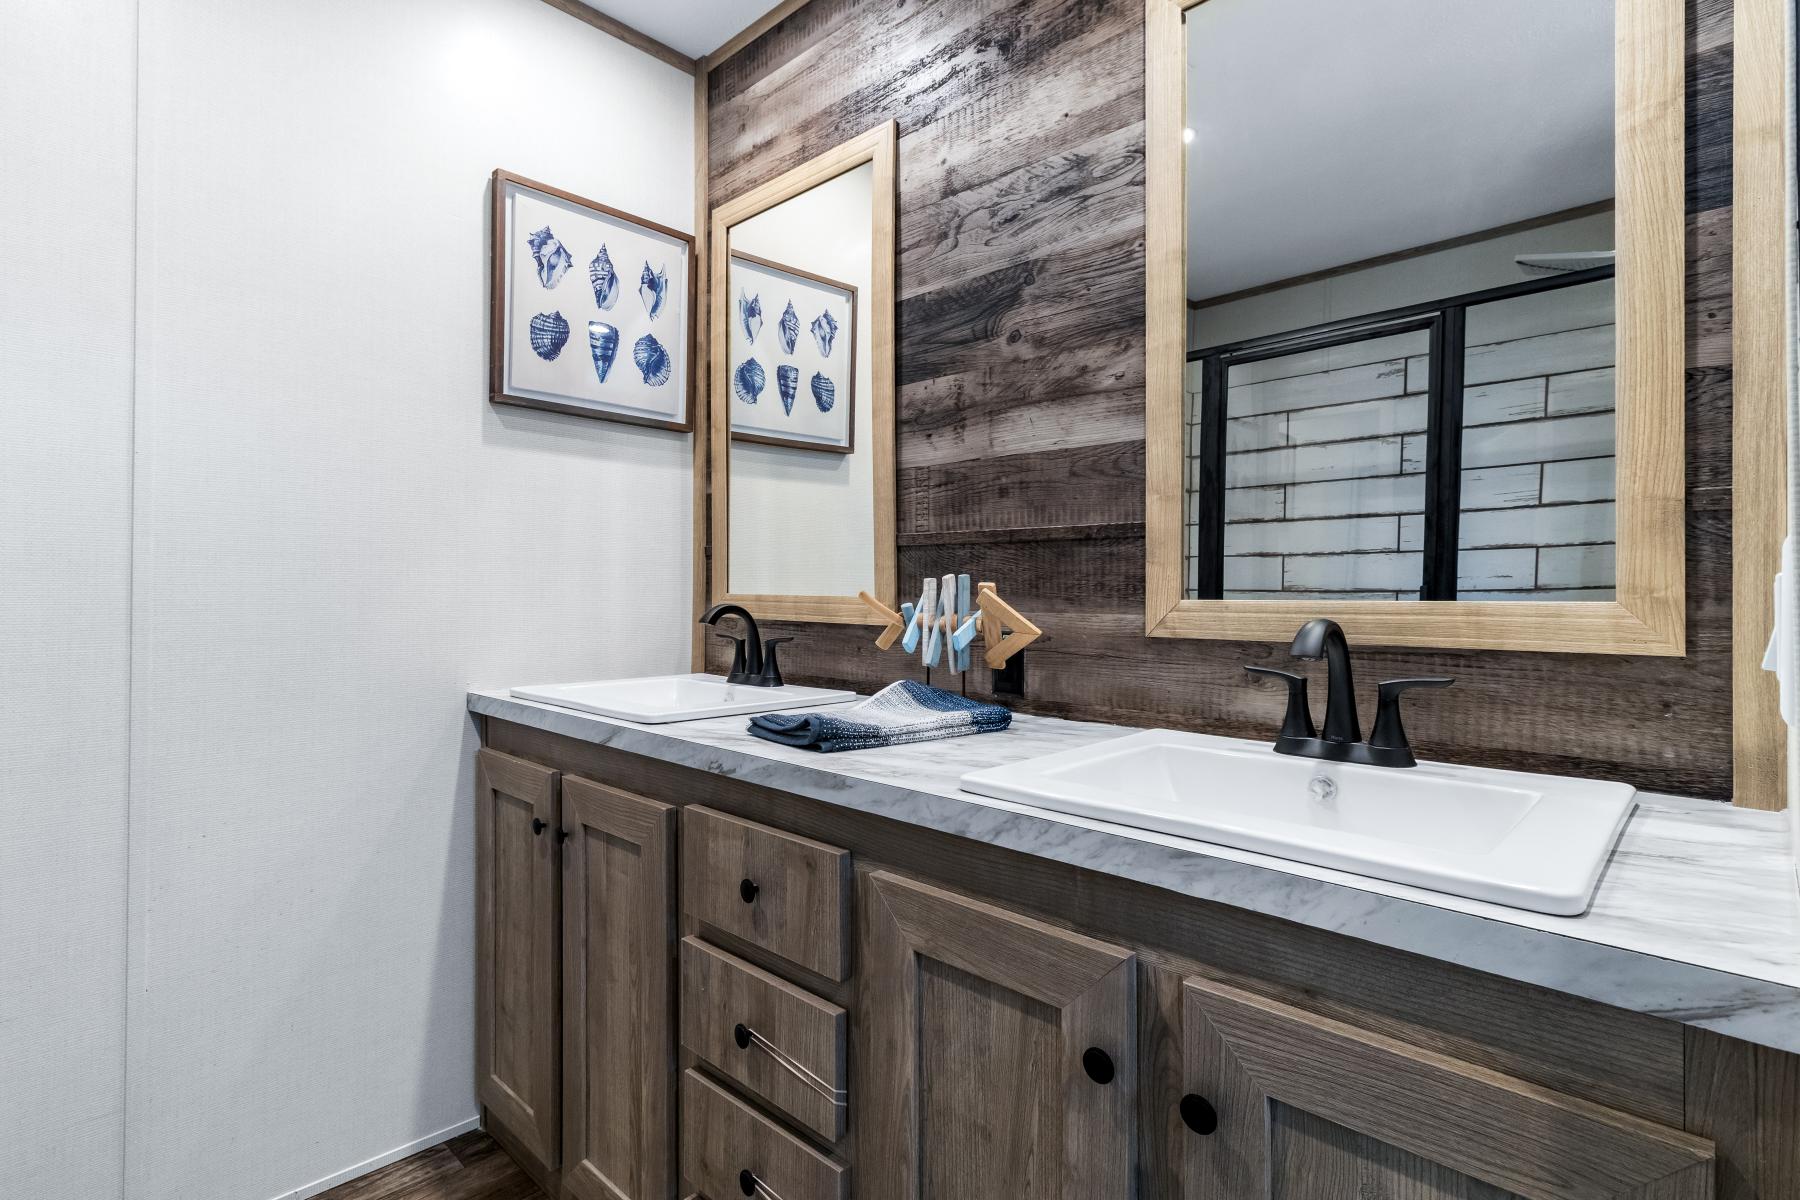
Bathroom Cabinets: Double Lavs with 6-Door Cabinet Stack
Bathroom Shower: Ceramic Tile Shower
Kitchen Cabinetry: 42" Overhead Cabinets
Kitchen Lighting: Divider with Recessed Can Lights
Kitchen Range Hood: European Range Hood wtih Rock Header
Kitchen Sink: KitIsland with Black Farmhouse Sink
Kitchen Window: Window Buffet


Photo Gallery

Home Location

Please note:

All sizes and dimensions are nominal or based on approximate builder measurements. Bear Creek Modular Homes reserves the right to make changes due to any changes in material, color, specifications, and features at any time without notice or obligation.