Savannah Living / Riverview 37SAV16602AH

Built by: Clayton Savannah
Share This Home

Floor Plan

Details

Manufactured

BEDS: 2     BATHS: 2.00     SQ FT: 840     W X L: 16′ 0″ x 60′ 0″

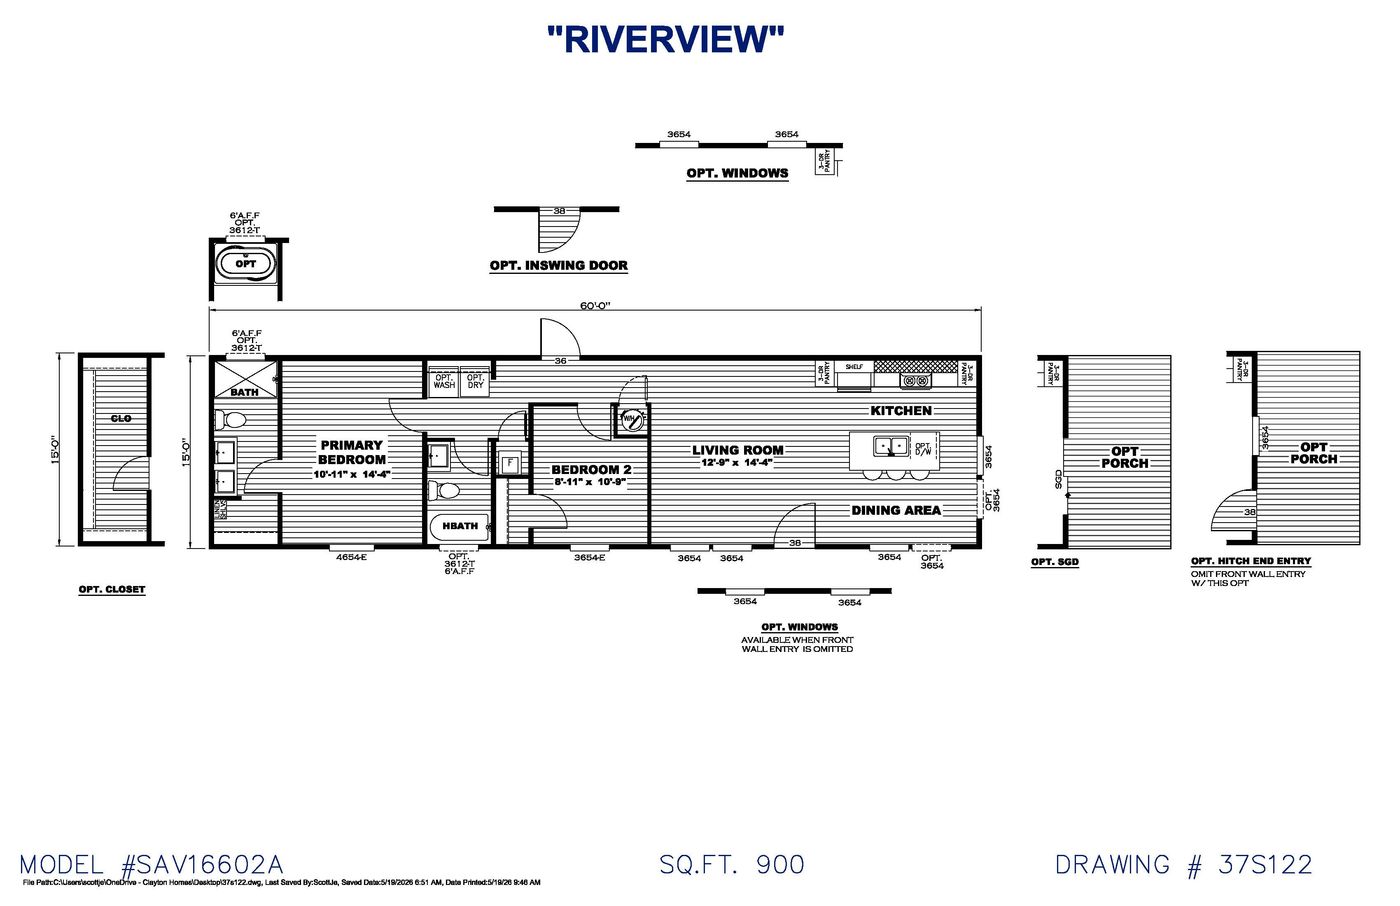
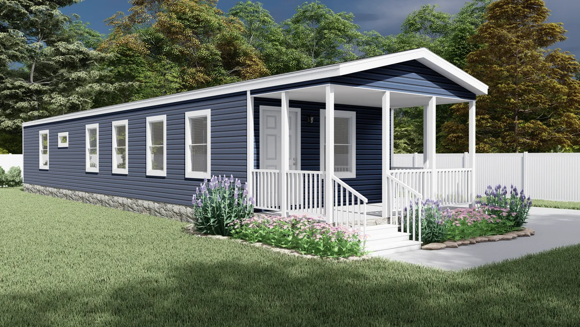
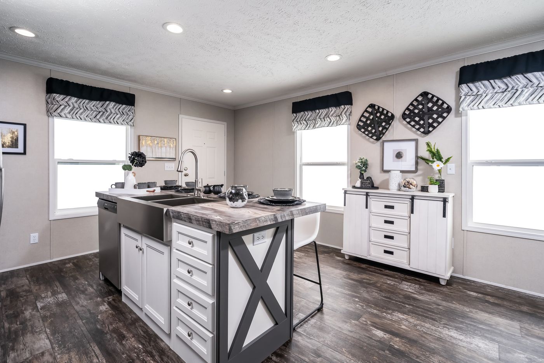
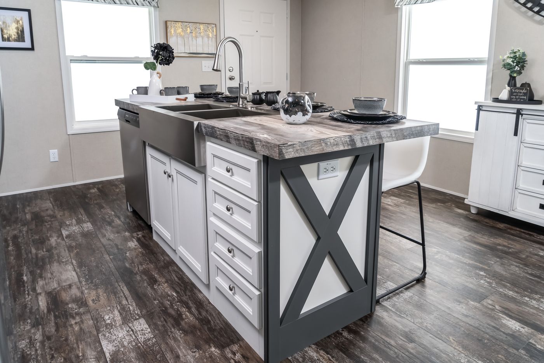
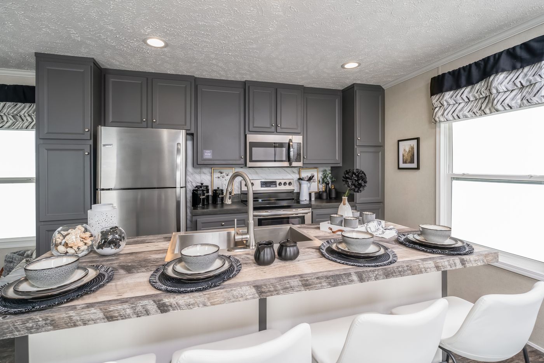
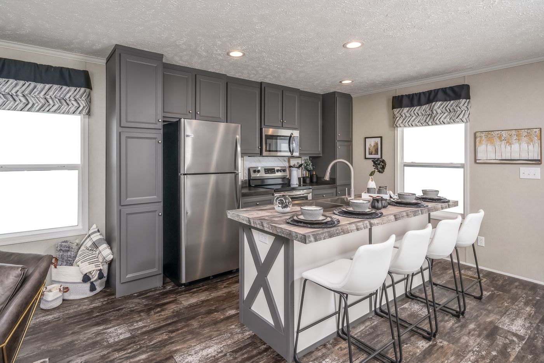
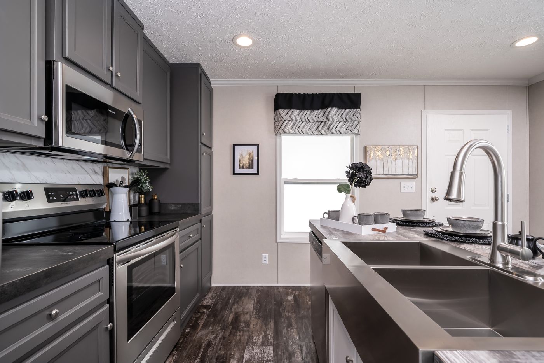
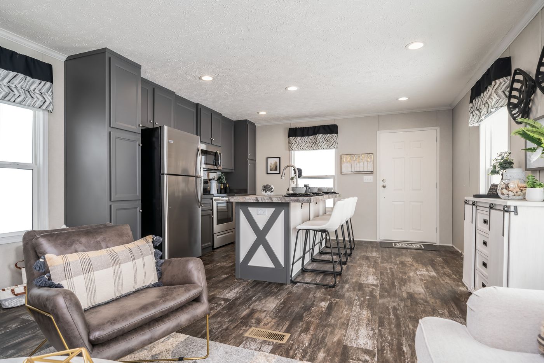
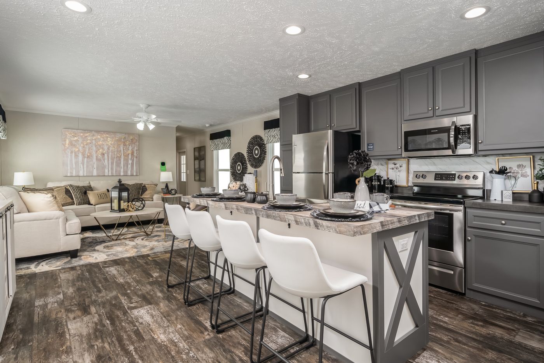
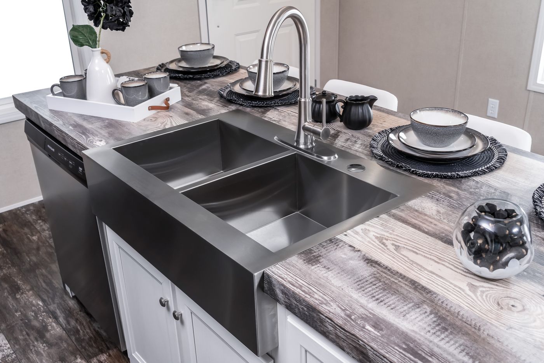
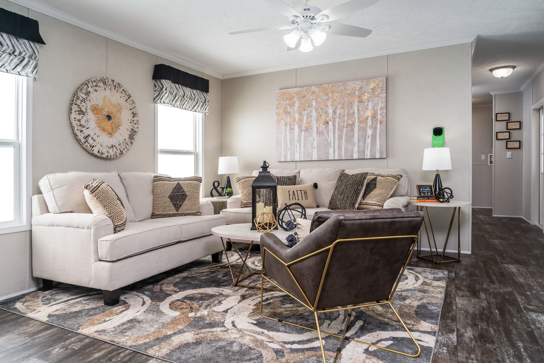
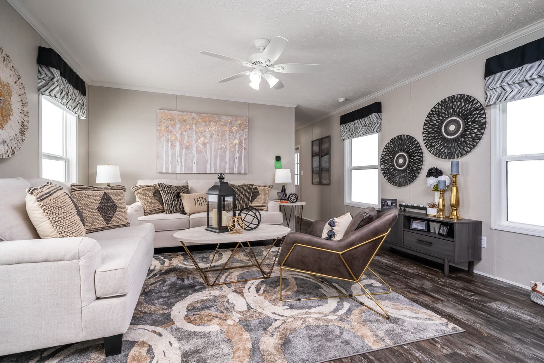
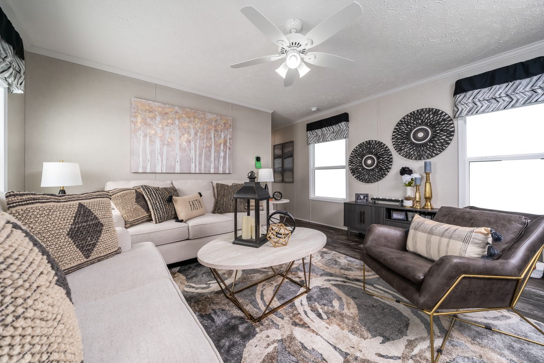
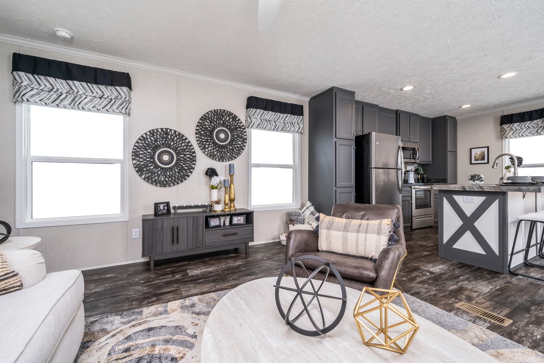
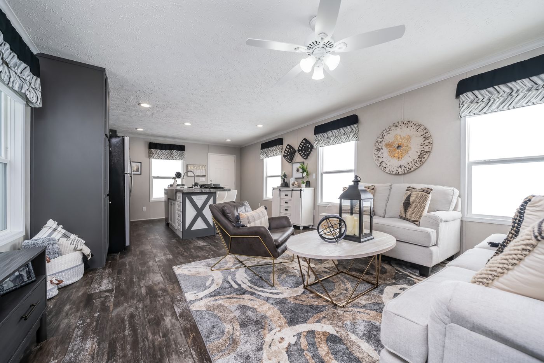
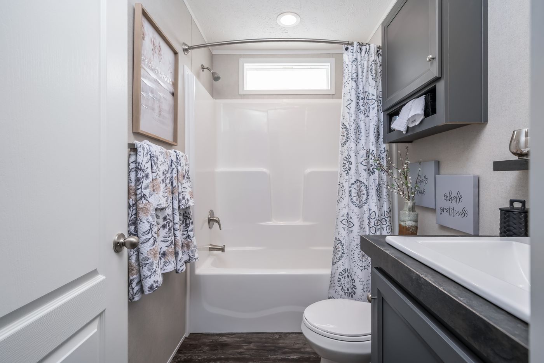
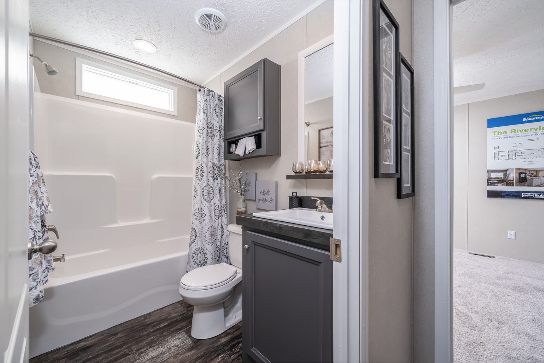
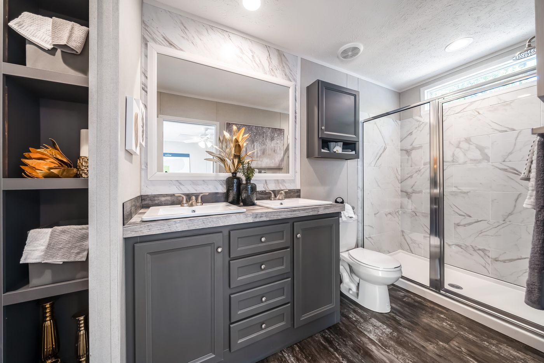
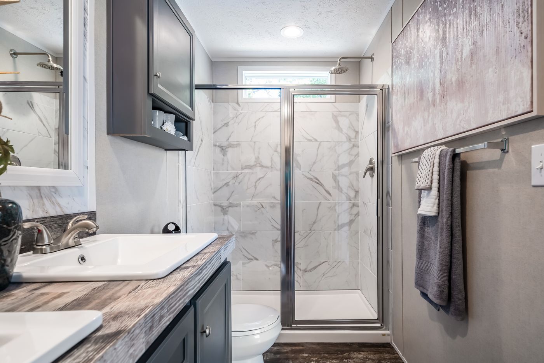
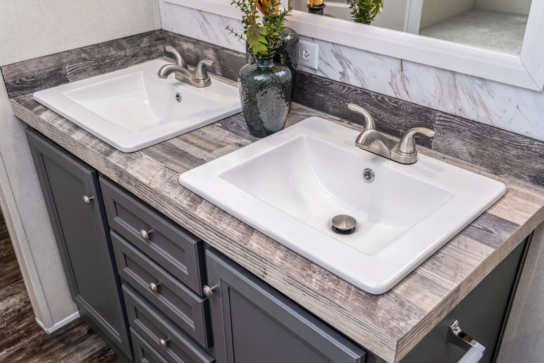







The Savannah Living / Riverview 37SAV16602AH built by Clayton Savannah is a 2-bedroom, 2-bathroom singlewide manufactured home with 840 square feet on a 60-foot frame. The primary bedroom sits at one end with a bath that includes a walk-in shower and two sinks, plus options for a soaking tub and an expanded closet. Optional washer and dryer hookups sit near the back door, next to a hall bath and a second bedroom in the middle of the home. The living room opens to a kitchen island with the sink, and a dining area sits at the far end, with the drawing showing optional porch, sliding glass door and hitch-end entry layouts.

Specifications

No specification data available

Photo Gallery

Please note:

All sizes and dimensions are nominal or based on approximate builder measurements. Bear Creek Modular Homes reserves the right to make changes due to any changes in material, color, specifications, and features at any time without notice or obligation.